
Plan the Kitchen Plumbing Before the Cabinets Arrive
Cabinets lock in where the water, the drain and the vent can go. Before they get ordered, settle where the sink sits, what hooks up under it, where a filter will fit and how the drain gets vented. Then make sure every shutoff is still reachable once the doors are hung.
Kitchen remodels get planned around cabinets and counters, which makes sense, since that is what you look at every day. The plumbing gets one line on the schedule that says rough-in, and everyone assumes it takes care of itself. It mostly does, until the island sink turns out to need a vent nobody drew, or the dishwasher lands at the far end of the counter from the drain.
If the cabinet order for your Kailua or Lanikai kitchen has not gone in yet, you still have the cheap version of every decision below.
Moving the sink means moving the drain
The water lines are the easy part of relocating a sink. Supply pipe can bend and travel a long way. The drain cannot. It has to slope downhill the whole way to the main drain, and the farther the sink moves, the more that slope eats into the space below the floor.
On a raised house with room underneath, sliding the sink along a wall or out into an island is usually handled from below without much fuss. On a slab, a new drain location means cutting concrete to reach and extend the line. That is doable, and it belongs in the plan from day one. Moving a sink a short way along the same wall often stays inside the existing wall cavity and saves a lot of disruption.
Before the layout is final, we like to see where the current drain comes up and where you want the new sink. That one look tells you whether the layout you love is a small change or a big one.
Dishwasher and disposal hookups belong in the cabinet plan
A dishwasher needs a hot supply, a drain connection and power, all within reach of the opening it slides into. It works best right beside the sink, so its drain hose can run to the sink drain or disposal with a high loop or an air gap that keeps dirty sink water from flowing back into it.
A disposal changes everything under the sink. It fills a big share of the cabinet, it drops the drain outlet lower and off to one side, and it needs an outlet or a switched circuit. If you want one, say so before the drain height gets set in the wall, or the trap and the disposal end up fighting for the same few inches.
Two more to decide now. A refrigerator with an ice maker needs a cold line and a valve you can reach behind it or in the next cabinet. A pot filler over the range needs its supply run up the wall before the drywall goes on.
Leave room for an under-sink filter
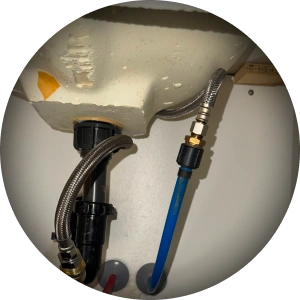
If an under-sink water filter is anywhere on your wish list, plan for it now, even if it goes in later. Filter housings hang on the side or back of the sink cabinet and need clearance below to swap cartridges, and some systems add a small storage tank that takes even more space. The filter’s own faucet needs a hole in the counter or sink deck, which is far easier to cut before the countertop is installed.
Tell us the system you have in mind and we will leave a tee and a shutoff for it on the cold line, and keep that corner of the cabinet clear. If you are still deciding what kind of filtration makes sense for your water, our water filtration page walks through the options we put in.
This is also the cabinet where a pull-out trash drawer, a disposal and a filter all want to live. Decide which one gets which corner before the boxes show up.
Venting, the part nobody draws
Every drain needs a vent. Air has to get in behind draining water, or the water pulls the trap dry on its way out, and an empty trap lets sewer gas into the kitchen. A good vent is also what keeps a sink from gurgling and draining slowly.
Against a wall, the vent usually runs up inside that wall to tie into the existing vent system. An island is harder, because there is no wall to climb. Depending on the house and what the permit allows, an island sink gets a loop vent under the cabinet or an air admittance valve inside the sink base, and either one has to be planned into the island cabinet and the drain route below it.
We bring venting up early because it is the one item that can change a cabinet, a floor cut, or both.
Shutoffs you can reach with the doors on
The last thing to plan is the one you will care about most down the road. Every fixture should have its own shutoff where you can reach it without emptying the whole cabinet: sink hot and cold, dishwasher, ice maker line, filter. Valves buried behind a drawer box or a false back panel never get used, which means shutting off water to the whole house for a simple repair.
With the walls open, it is also the moment to look hard at the pipes themselves. If the rough-in shows old supply lines in rough shape, replacing the kitchen run while everything is exposed is far easier than doing it after the new cabinets and backsplash are in.
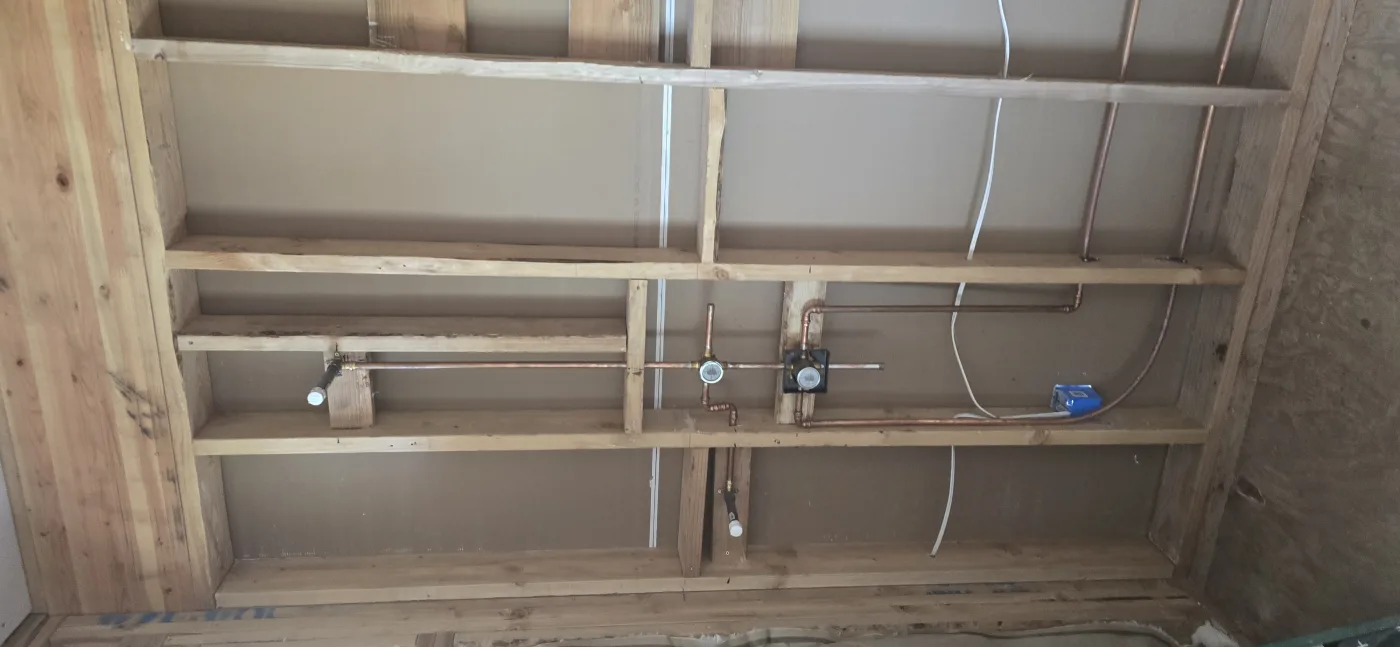
Our Kailua repiping page covers that work, and our kitchen plumbing page covers fixtures and hookups. Whatever goes in new gets pressure tested and checked for leaks before the cabinets close it off. Pictures from earlier jobs are collected in our photo gallery.
Kitchen remodel plumbing questions
When should a plumber see our kitchen remodel plan?
Before the cabinets are ordered. Where the sink, dishwasher, fridge and any island sink go decides the drain slope, the vent and where the valves land, and all of that is easy to change while it is still on paper.
Can the sink go in the island?
In most homes, yes. It needs a drain route with enough slope and a way to vent it, and on a slab that means cutting concrete. We look at your floor and tell you what that involves before you commit to the layout.
Should we reuse the old faucet and supply hoses?
Keep a faucet you love if it is in good shape. Replace the supply hoses and the shutoff valves while the cabinet is empty. They are small parts, and old ones are a common source of the slow leak that ruins a brand new cabinet floor.
Kitchen remodels go smoothly when the plumbing decisions get made alongside the cabinet decisions. Bring us in while it is still a drawing.
Remodeling a kitchen in Kailua?
Send us the layout, even a rough sketch. We will tell you what moves easily and what needs a floor cut before demo starts.