
Kaneohe Bathrooms, Plumbed While the Walls Are Open
Once the room is down to the studs, the drains, vents and supply lines all get decided at once. We lay them out for the fixtures you picked, test every joint, and stay in step with your contractor and tile setter.

Rough-in
What a gutted bathroom asks of the plumber.
From the outside, a bathroom remodel looks like a tile and cabinet job. Once the old walls come down and the room is reframed, though, the plumbing decides whether the new room works well long after the tile setter packs up. Every drain in that room ties into a stack like the black ABS one standing in the framing up top, and every fixture needs a supply, a drain, a trap and a vent that all meet code.
This is the one point in a bathroom’s life when all of it sits in plain view, and we make use of it. We check the drain sizes, how the vent runs, what the supply lines are made of and how old they are, and where the floor framing lets a pipe pass. Then we sit down with you and lay the plumbing out around the room you actually want, before anything gets cut.
Kaneohe is full of established homes, and many of the bathrooms we open there have been worked on by more than one person over the years. That shows up as mixed pipe materials, odd adapters, and drains that were extended with little thought for slope. A gutted room is the time to straighten all of that out.
Move the toilet and the drain moves with it.
Swapping a tub for a walk-in shower or sliding the toilet to another wall comes up in most remodels, and it is mainly a drain question. Supply lines are easygoing about where they run. Drains are not. A drain needs a steady fall toward the stack, about a quarter inch per foot on the smaller lines, and it needs a vent close enough to its trap that the water seal never gets siphoned dry.
Move a toilet a few feet and we are often rerouting the 3-inch line under the floor and tying a new vent into the wall. We walk you through what a layout change involves before you commit to it.
Old pipe comes out while the wall is already open.
Behind the old tile in an established Kaneohe home you may find galvanized steel, tired copper, or a patchwork of both. Humid windward air and decades of service are hard on whatever is in there, and the leaks it causes stay hidden until they stain something.
Replacing the supply and drain lines inside the bathroom walls now is a small addition to a job that already has those walls open. Waiting means cutting into new tile later to chase a pinhole. We still look before we recommend it, and if the pipe is sound, we leave it and say so. Tell us about the remodel and what the house has in it now.
Fixtures
Pick the fixtures before we set a single stub.
Rough-in heights come from the fixtures, so the fixtures have to be chosen first.
A vanity drain sits at a height that suits the sink and cabinet you bought, and a wall-hung vanity, a vessel sink and a standard cabinet each want something different. The toilet’s distance from the finished wall has to match the bowl you picked. A freestanding tub needs its drain exactly under the tub’s outlet, which is rarely where the old tub drained.
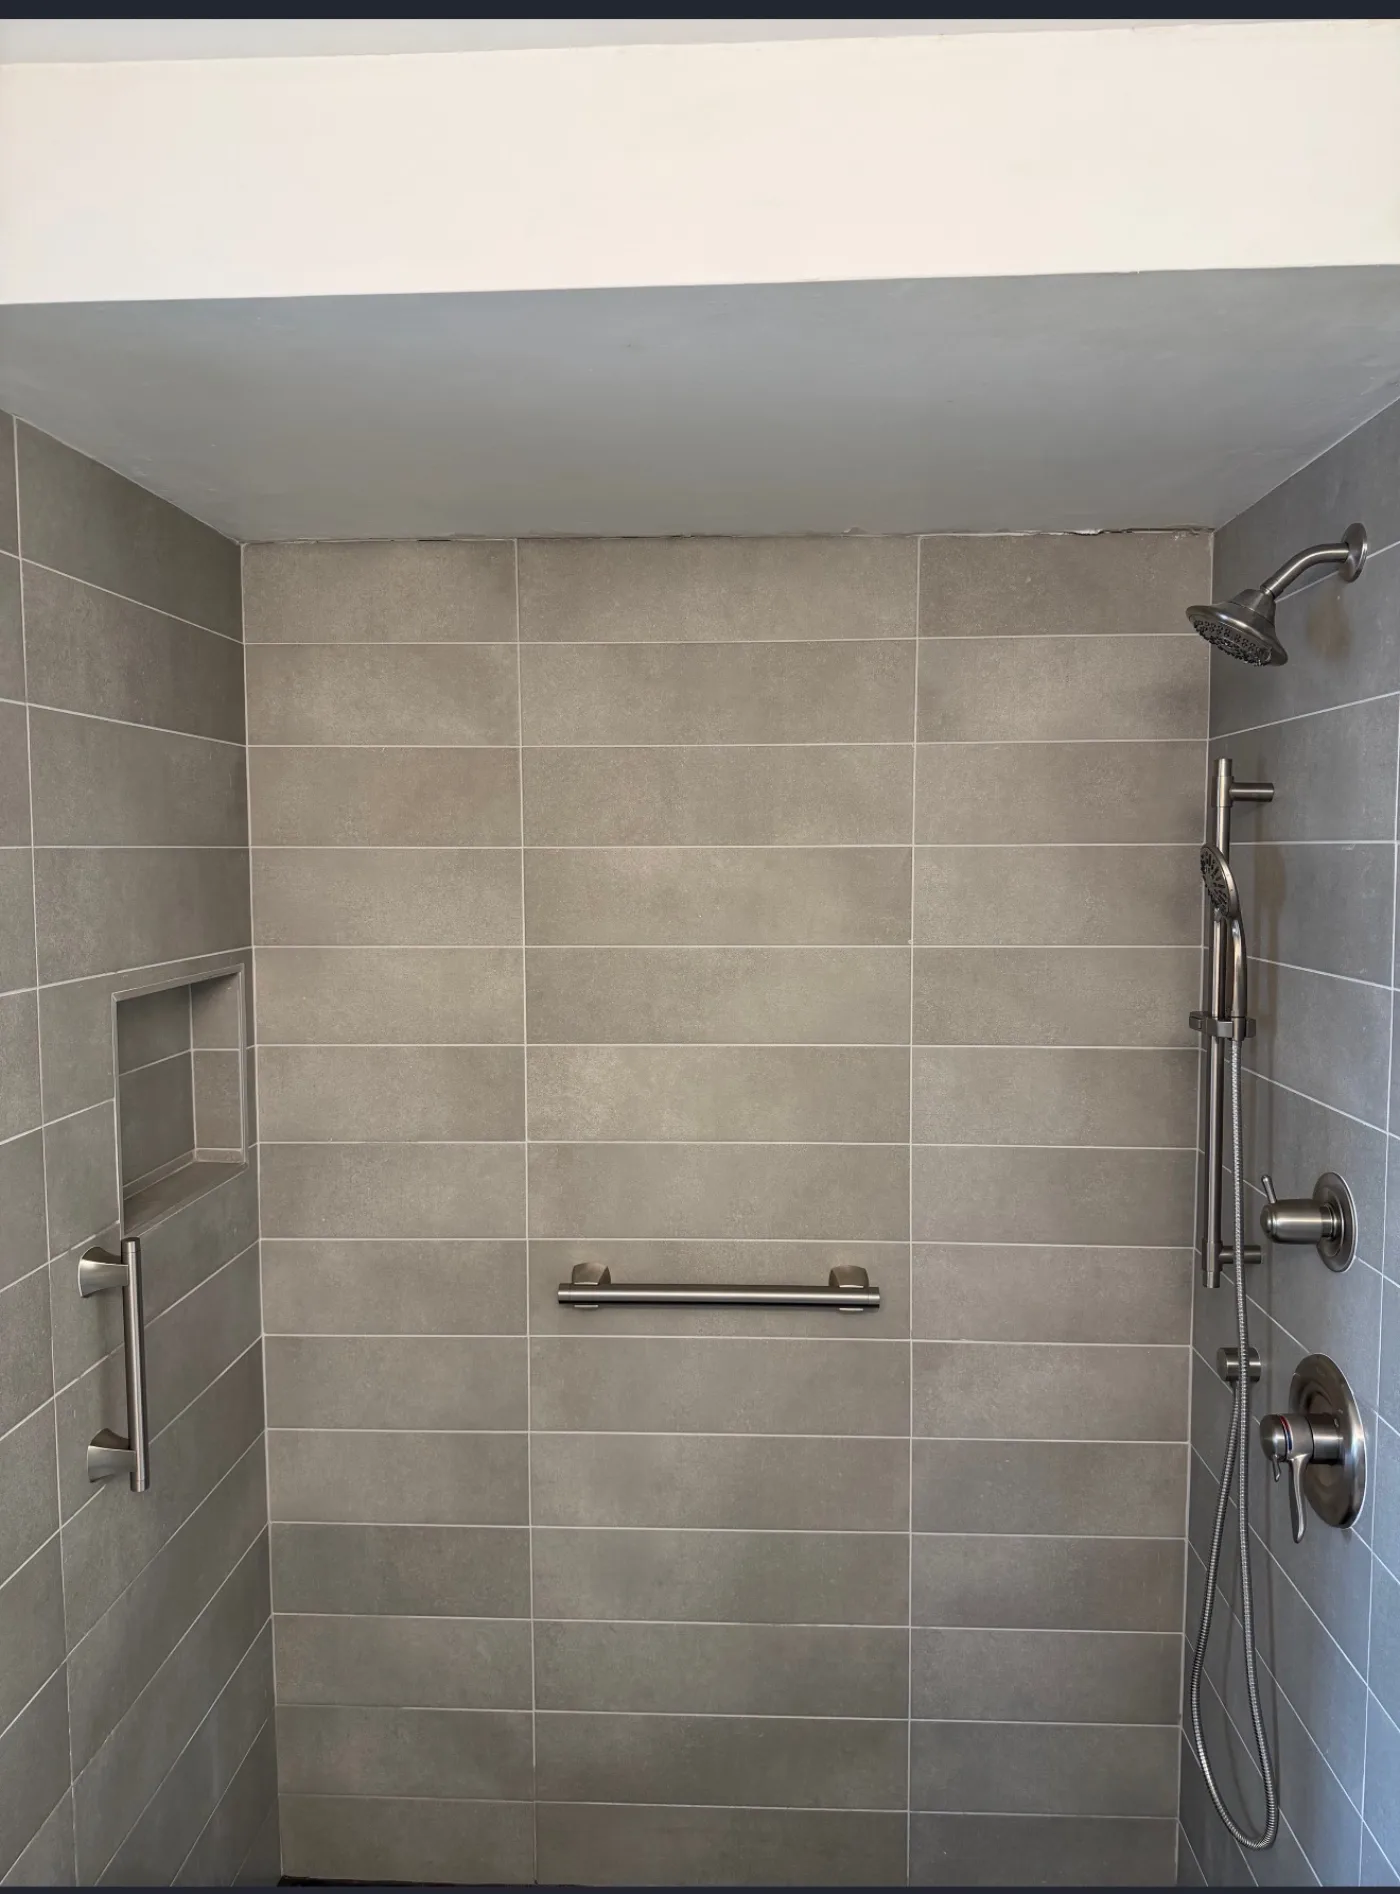
Showerhead and valve heights get chosen for the people who use the shower, and the valve depth has to suit the tile you picked. That part of the work is laid out on our Kaneohe shower valve installation page. Bring us the spec sheets, or even just the model numbers, before rough-in and we build to them.
Call (808) 445-3585Once the layout is settled, we give you a price for the plumbing. That price does not move unless you change the plan.
Tested and inspected before anyone hangs board.
When the rough-in is done, we prove it. The drain and vent system gets a water or air test so a weak joint shows itself now, in an open wall. The supply side gets capped and put under pressure, and it has to hold. Where the permit calls for an inspection, the inspector sees it while it is still visible.
- Every drain falls toward the stack and has a vent where it needs one
- Supply stubs come out at the heights and spacing your fixtures call for
- Nail plates guard the pipe wherever it runs close to the face of a stud
- The shower valve sits at the right depth and is capped for the test
- Each fixture gets its own shutoff, so future repairs stay small
A finished shower starts with a rough-in nobody will ever see again.
Working in step with your contractor and tile setter.
A remodel has several trades taking turns in a small room, and the plumber goes in twice. Demo and framing come first, then our rough-in and the tests, then the inspection. After that the walls close, waterproofing and tile go on, and we come back to set the toilet, the vanity faucet and the shower trim once the tile setter is finished.
The trouble spots are predictable. A shower pan set before the drain is in the right place. A valve set for thin tile when the homeowner picked thick stone. A vanity bought after the drain stub went in at the wrong height. Talking with your contractor and tile setter at the start heads off all of it, and if you are running the project yourself, we will help you put the trades in order.
Our island-wide bathroom plumbing page covers the rest of what we do in bathrooms across Oahu, and finished rooms are in our project gallery.
Other Kaneohe work that ties into a remodel.
A remodel is the cleanest time to sort out hot water. If you are pulling an old tank to free up closet space, look at tankless water heater installation in Kaneohe. If the tankless you already own keeps faulting, tankless repair for Kaneohe homes is where to start. And if the room is staying as it is and only the shower is acting up, shower valve replacement in Kaneohe fixes a failing valve without a full gut.
The rest of our windward work is on the Kaneohe page. Let us know where the project stands, or call (808) 445-3585 and talk it through with the crew.
Remodel questions we hear around Kaneohe
Can you move the toilet to the other wall?
Usually, yes, as long as the new drain can run downhill to the stack and pick up a vent along the way. With a crawl space underneath there is generally room to do it. On a slab it means cutting concrete, and we tell you that before you commit to the layout.
Should we replace the old pipes while the walls are open?
In an established home, we usually say yes for the lines inside the bathroom walls. It costs far less to swap them now than to open new tile later for a leak. We look at what is there first, and if the pipe is in good shape, we tell you to leave it.
When do I need to pick my fixtures?
Before we rough in. The vanity drain height, the toilet’s distance from the wall, the tub or shower base, and the shower valve all depend on the exact models you choose. Changing your mind after the stubs are set can mean opening the wall again, so we ask early.
Do you work with my contractor and tile setter?
Yes, and we would rather talk to them early. We set our rough-in to match their framing and tile plans, leave the wall ready for the inspection, then come back to set fixtures after tile. If you are acting as your own general contractor, we help you line up the order.
Is the plumbing inspected before the walls close?
Yes. The new drain and vent lines get a water or air test, the supply lines get a pressure test, and where the permit calls for an inspection, the inspector sees the work before any board goes up. We hold Hawaii license #37423 and pull the permit ourselves, so the work is on record.
Will the rest of the house have water during the remodel?
Yes. Only the bathroom is affected for most of the job, and the rest of the house keeps running. We cap the lines while the room is open, so your kitchen and any other bathroom stay in use. The main goes off for short stretches when we tie in, and we tell you when.
Start your fix
Walk us through the remodel
Where the project stands, which fixtures are moving, and who else is working on it. Send that over and we will set up a time to see the room. Or call the crew at (808) 445-3585.